Confidential Client
South Central USA
Power & Energy
Nexus Delivers Electrical Power Systems Engineering for Major LNG Plant
Overview
The client is a global technology leader that provides electrification and automation solutions for complex industrial and infrastructure projects. Its technologies help facilities distribute power, integrate control systems, improve operational reliability, and support the safe operation of critical equipment.
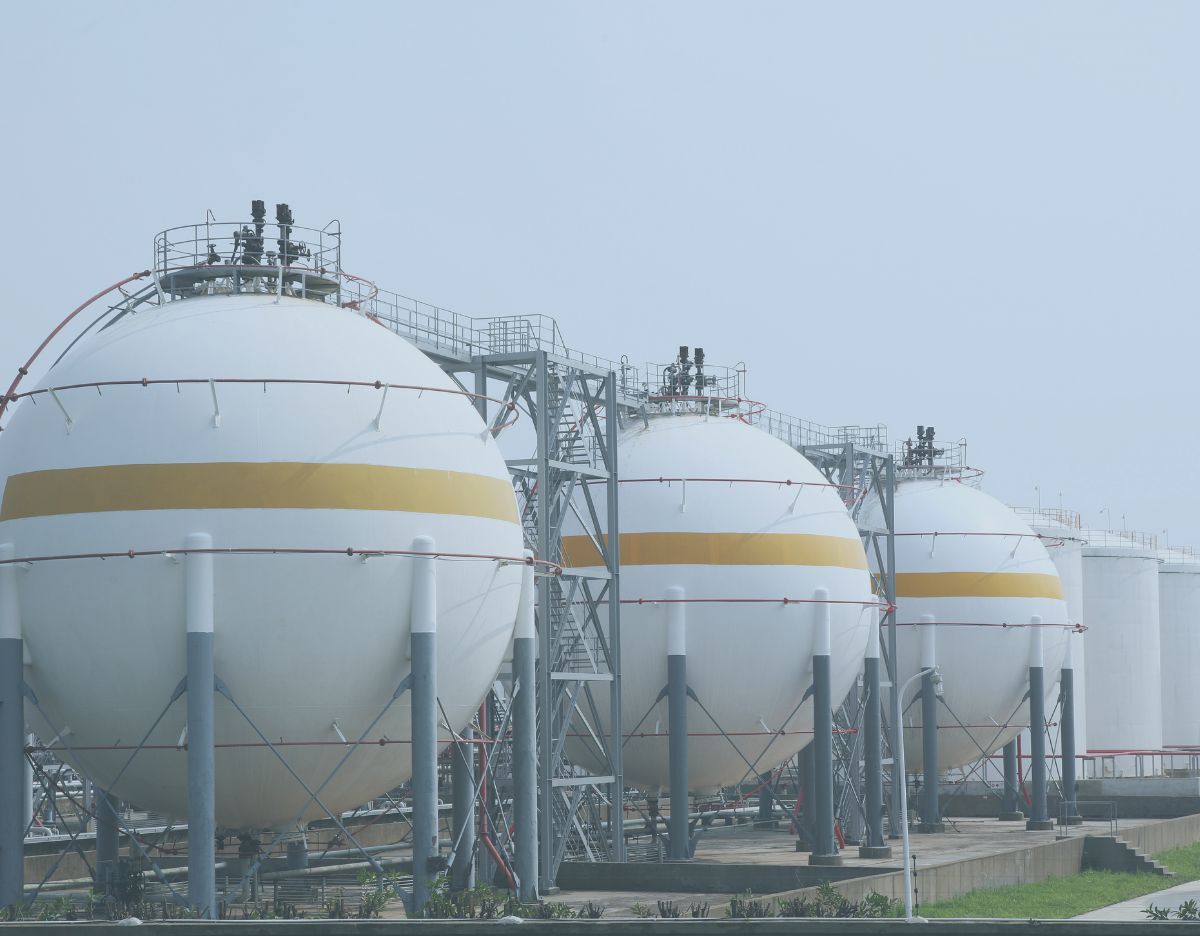
The client was selected to provide electrical and automation systems for a major liquefied natural gas (LNG) plant under development on the Gulf Coast. The first phase of the facility included three liquefaction trains as part of a planned 27-million-ton-per-year gas liquefaction and export operation. The broader development was designed to serve international LNG markets as well as domestic transportation demand through truck-loading infrastructure.
As part of its scope, the global technology leader was responsible for prefabricated electrical buildings containing medium- and low-voltage distribution equipment, along with prefabricated local equipment rooms supporting the facility’s control and automation systems. Nexus Engineering Group was engaged to provide electrical power systems and control engineering for seven prefabricated local equipment rooms supporting the LNG plant's operations.
The primary goal was to develop coordinated electrical construction work packages for each building, progressing the design through preliminary, 60%, 90%, and issued-for-construction stages. Nexus' scope included the design of critical electrical power systems, power distribution, grounding, lighting, communications, cable tray layouts, equipment connections, panelboard schedules, cable schedules, control interfaces, bills of materials, construction specifications, and coordinated 3D building models.
Challenges
The project required Nexus to develop seven complete electrical design packages within a complex, multi-company execution structure. Equipment and building information came from several specialized parties responsible for automation equipment, switchgear and motor control centers, control room hardware, architectural and structural design, HVAC, and fire protection. Nexus needed to translate these separate equipment packages into coordinated electrical power systems and control designs for each prefabricated building supporting the LNG plant.
Multi-Vendor Interface Coordination
Each local equipment room contained systems supplied or designed by different organizations. Nexus had to obtain and review vendor submittals, determine electrical loads, identify power and control wiring requirements, and define interconnection termination points. Coordination also extended to uninterruptible power requirements, HVAC and fire alarm shutdown interfaces, equipment grounding, cable routing, communications, and control wiring.
The design depended on receiving accurate dimensional layouts and technical data from the building designer, automation supplier, electrical equipment supplier, HVAC designer, fire protection designer, and control room equipment provider. Changes or delays to this information had the potential to affect multiple drawings, cable schedules, equipment layouts, and 3D model elements across all seven buildings.
Seven Individual Construction Work Packages
Rather than producing a single standardized package, Nexus was responsible for developing a separate electrical construction work package for each of the seven prefabricated buildings. Every package required an extensive set of coordinated deliverables, including:
- Station power one-line diagrams
- Electrical equipment plans
- Grounding plans and details
- Power and lighting plans
- Communications plans
- Cable tray plans and details
- Panelboard schedules
- Cable schedules with interconnection termination points
- Nameplate schedules
- Bills of materials
- HVAC and fire alarm shutdown termination points
- Electrical details for HVAC and fire alarm systems
- Construction specifications
The quantity and detail of these deliverables required disciplined document control and consistency across each package while still accommodating the equipment arrangement and electrical requirements of the individual building.
Progressive Design Development
The electrical design was structured around preliminary, 60%, 90%, and issued-for-construction submissions. At each stage, Nexus needed to incorporate updated building and equipment data along with review comments from the client and the project’s prime engineering, procurement, and construction contractor.
This phased approach required Nexus to maintain continuity across the design while progressively refining load information, power distribution, equipment locations, raceway routing, cable requirements, and control interfaces. Final issued-for-construction documents also required sealing by a professional electrical engineer licensed in Texas.
Defined Engineering Boundaries
Clear interface management was especially important because Nexus’ responsibility centered on the internal electrical power and control design for the prefabricated buildings. External facility connections remained under the responsibility of the overall project Engineer of Record. Nexus also had to integrate information from other disciplines without assuming responsibility for the architectural, structural, mechanical, HVAC, plumbing, fire protection, or internal control-system design.
Solution
Nexus developed a structured electrical engineering approach that connected equipment requirements, building layouts, vendor information, and construction deliverables within a coordinated design process.
The team began by aligning with the global technology leader on project priorities, responsibilities, required inputs, and design interfaces. Nexus then reviewed information from the different equipment and building providers to establish the electrical power and control requirements for each local equipment room.
Using this information, Nexus developed preliminary power-system one-line diagrams, panelboard circuit schedules, and electrical load lists. The load lists summarized the power requirements of the equipment within each building and supported coordination of the uninterruptible power systems and battery capacity provided by the client.
Nexus advanced each design through the established preliminary, 60%, 90%, and issued-for-construction milestones. Review comments and updated equipment data were incorporated at each stage, allowing the team to progressively develop the electrical construction work packages while maintaining alignment with the building layouts and overall facility requirements.
A key component of the solution was the development of coordinated 3D models for all seven buildings to provide for NEC code clearance confirmation. Nexus used base building models provided by the architectural and structural engineer, along with equipment layouts and dimensional information from the electrical, automation, HVAC, and fire protection suppliers. The resulting models incorporated local equipment room components, electrical equipment, and raceway systems to support spatial coordination and design integration.
Nexus also established a consistent project management framework to support execution. This included milestone schedule development, vendor and customer coordination meetings, project status reporting, meeting minutes, action-item tracking, and monthly schedule updates. Following design completion, Nexus’ scope included construction-phase RFI support and document updates based on site redlines.
By combining electrical engineering, 3D coordination, staged design reviews, and project management, Nexus provided the global technology leader with an integrated approach for developing construction-ready electrical packages for the seven prefabricated equipment rooms.
Outcome
Nexus’ coordinated approach established a defined path for progressing seven electrical construction work packages from preliminary design through issued-for-construction documentation. The work created a consistent electrical design framework covering power distribution, grounding, lighting, communications, raceways, equipment interfaces, cable schedules, and control termination requirements for each prefabricated building.
The phased submission process supported structured review and incorporation of updated information as equipment and building designs advanced. Coordinated 3D models provided an additional means of integrating electrical equipment and raceways with the prefabricated building layouts before construction.
Nexus’ work was designed to give the client coordinated electrical design packages, native design files for as-built development, and continued engineering support during construction. The proposal does not document final construction results, schedule performance, or direct client feedback, so those items should be confirmed before this section is published as a completed project outcome.
Services Provided
- Electrical power and control engineering
- Electrical construction work packages for seven prefabricated equipment rooms
- Power-system one-line diagrams
- Electrical equipment layouts
- Power, lighting, grounding, and communications design
- Cable tray plans and details
- Panelboard, cable, and nameplate schedules
- Electrical load list development
- HVAC and fire alarm electrical interface design
- Bills of materials and construction specifications
- Equipment and vendor coordination
- Uninterruptible power system load coordination
- 3D building modeling and raceway coordination
- Preliminary, 60%, 90%, and issued-for-construction design submissions
- Project scheduling, reporting, and action-item management
- Construction RFI and redline support
Project Director